
A-0Residential & Commercial · Building Design · Drafting · BIM
Plans and BIM models for builders and property owners
Professional design, drafting, and BIM modeling for residential and commercial projects.
- 600+Projects completed
- 45+Years of combined experience
- Flat feeQuoted before work starts
What we do
Residential and commercial design and drafting
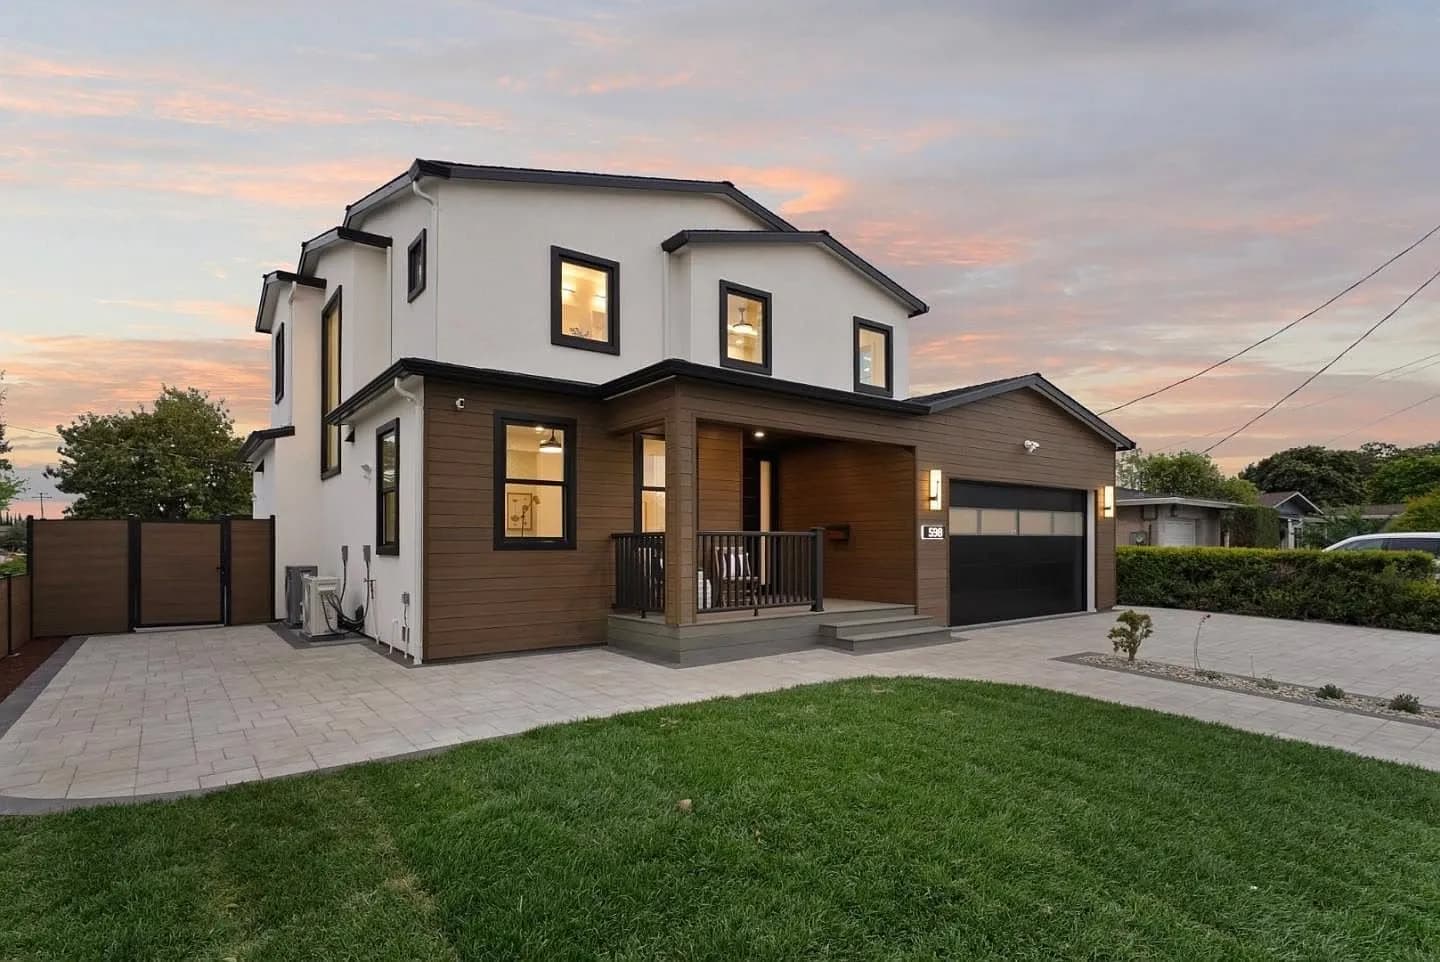
Residential
- Remodels & additions
- Custom homes
- ADUs (accessory dwelling units)
- Plan sets & BIM models to your agreed scope
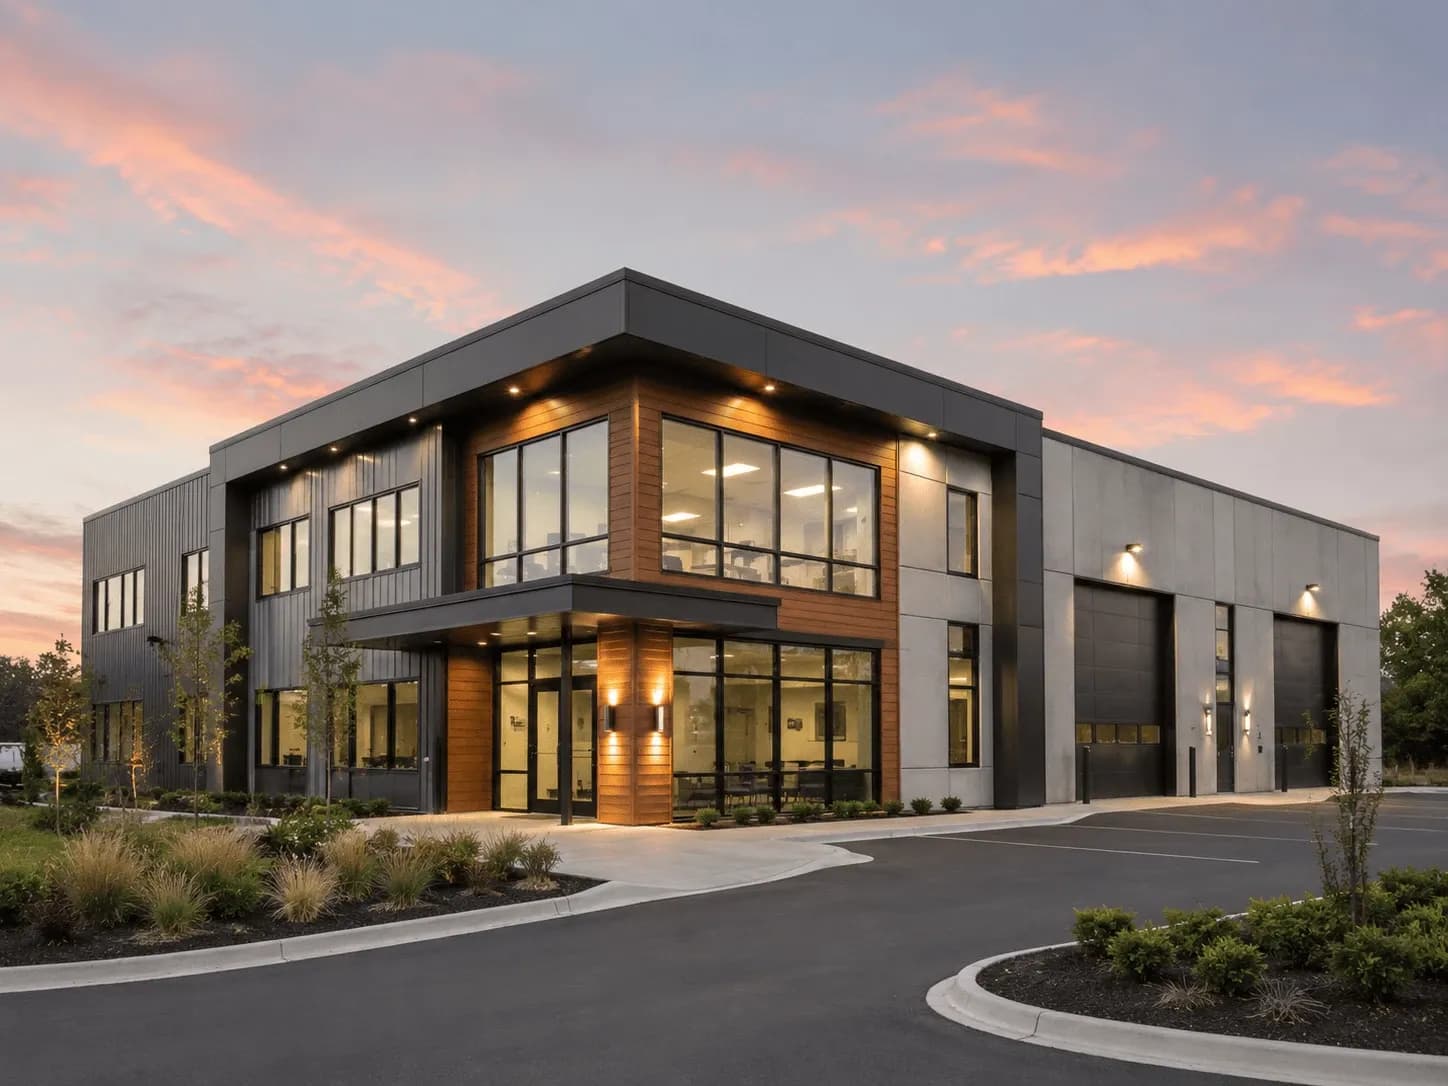
Commercial
- As-built documentation & 3D laser scanning
- Tenant improvement (TI) plans
- Drafting & BIM modeling
- Permit-set support & consultant coordination
Why teams choose us
What to expect
Fast turnaround
We move quickly without cutting corners, so your project keeps its momentum.
Accurate documentation
Clean, coordinated drawings that hold up on site and at the counter.
Flat-fee pricing
Know your cost up front. No surprises.
Modern tools
We work in the latest architectural software, including Revit, for precise, reusable BIM models.
Clear scope
We tell you exactly what we deliver, so you always know what you're getting.
Team coordination
We work alongside owners, GCs, structural and MEP engineers, and other consultants.
How it works
From your sketch to a finished drawing set
Share your project
Tell us what you're building. Send sketches, photos, or existing plans.
Get a flat-fee quote
We define a clear scope and give you a fixed price before any work begins.
We design & draft
Our team produces the drawings and BIM models (if in scope) using modern architectural software.
Delivery
The PDF set (CAD files on request), prepared to your agreed scope.
Selected work
Samples of recent projects
Commercial warehouse · exterior elevations1 / 5
About QuickenPlans
A team of experienced building designers and drafters
QuickenPlans has completed 600+ projects, and the team has 45+ years of combined experience. We work with clients wherever their project is.
Our team coordinates the drawings with your project team and collaborates with consultants and engineers where required.

Reviews
From contractors, owners, and designers
FAQ
Common questions
Timing depends on the size and scope of the project and how quickly we get the information we need. Tell us about the project and we'll give you an estimated delivery timeframe.
We charge a flat fee per project instead of an hourly rate, and we quote it in writing before any work begins. The fee depends on the size and complexity of the job: square footage, how many sheets and disciplines are involved, whether we need to capture existing conditions (as-builts or 3D laser scanning), and how much coordination it takes.
A PDF drawing set, plus editable CAD files and BIM models on request. Your agreed scope lists exactly which sheets and files are included.
We deliver plan sets formatted for your team or GC to submit, and we help address city and county plan-check comments within our original scope.
We can help you get quotes from the structural, MEP, and other consultants we work with, and we coordinate our drawings with theirs.
For most residential projects in California, a licensed architect's stamp is not required. Under California Business and Professions Code § 5537, a qualified building designer can prepare the permit drawings for remodels, additions, ADUs, and many single-family and small multi-family (up to four units) wood-frame buildings. Some projects do require a licensed architect or engineer, often larger or more complex commercial buildings or parts of a project outside conventional wood-frame construction. For those, you hire the licensed professional directly for the stamped work. If you're not sure which applies, tell us about the project when you request a quote and we'll help you figure out what it needs.
Your scope includes a defined set of revision rounds, clearly stated in our proposal. Additional changes or expanded scope are quoted separately.
When a project needs existing conditions captured, we schedule high-accuracy 3D laser scanning and turn it into as-built drawings — so measurements aren't guesswork. For many smaller projects, photos and existing plans are enough to get started.
On the residential side: remodels, additions, custom homes, and ADUs. On the commercial side: tenant improvements, as-built documentation, 3D laser scanning, and BIM modeling. If your project needs a drawing set, there's a good chance we can draft it — ask us about yours.
Most ADUs in California are approved ministerially (by-right, without a public hearing), and cities must act on a complete application within a deadline set by state law. On a typical single-family lot you can generally add a detached ADU of up to 800 square feet plus an interior or junior ADU (JADU). Exact size, setbacks, parking, and fees vary by jurisdiction. The rules also change often; please contact your local planning department to confirm eligibility.
We work with residential and commercial clients across California and handle as-builts nationwide through a remote-first process — you share your project online, and we handle the design, drafting, and coordination.
Yes. We regularly work with property owners acting as owner-builders, along with general contractors and design professionals. We prepare the drawing set for you to submit and coordinate with your other trades and any required engineering.
Whatever you have: a description of the project, sketches or photos, existing plans or measurements, and your goals and timeline. The more we know up front, the fewer assumptions go into your quote.
Yes. We produce BIM models on request. We also use 3D laser scanning to capture existing conditions for as-built drawings and models, most often on tenant improvements and renovations.
Get started
What are you working on?
Tell us about your project, and we'll reply with a clear scope and a fixed price. Prefer to talk it through first? Give us a call.